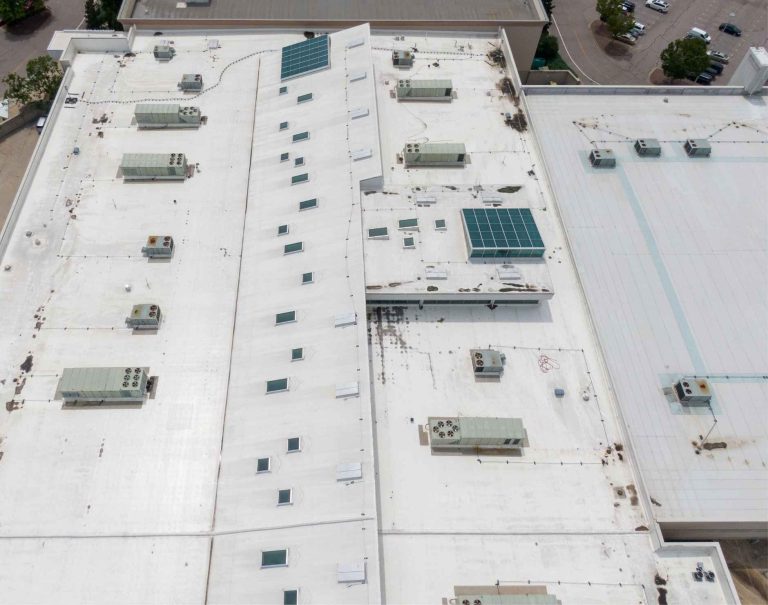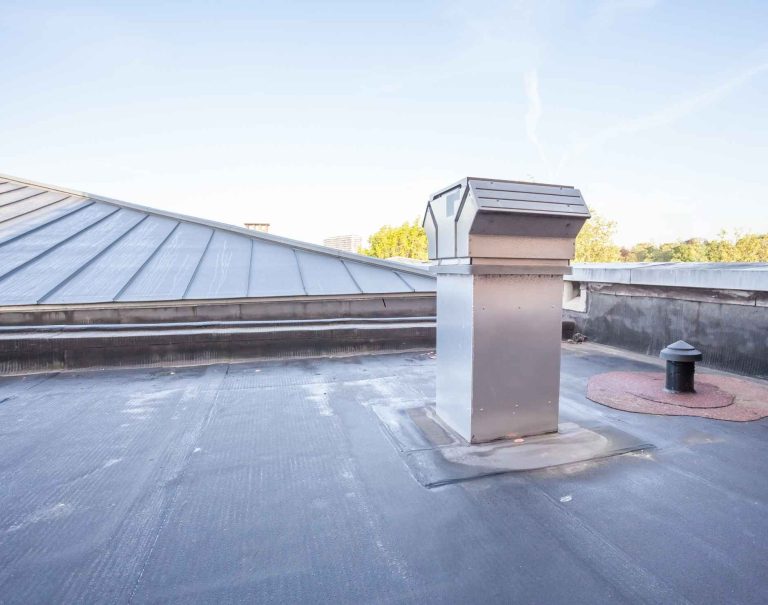
Palm Beach County receives approximately 62 inches of rainfall per year — more than Seattle, more than Miami, and more than almost any major metropolitan area in the continental United States. That rainfall arrives in concentrated bursts: PBC's wet season delivers intense afternoon thunderstorms that can produce 2–3 inches of rain in 30 minutes, not the slow drizzle that characterizes high-rainfall cities in temperate climates. The flat roofing systems installed on residential and commercial buildings throughout PBC must drain this rainfall volume fast enough to prevent ponding — and the drainage design required to do so in PBC's rainfall intensity environment is more demanding than the drainage design required in most other markets. This guide explains how FBC-compliant flat roof drainage design works in Palm Beach County, what drain sizing means in practice, and how to verify that a proposed flat roofing system is correctly designed for PBC's actual rainfall intensity.
The FBC drainage requirement — slope and drain sizing
Florida Building Code Section 1503 establishes two drainage requirements that apply to every flat roofing system in Palm Beach County. First, minimum slope: FBC requires a minimum slope of 1/4 inch per foot (approximately 2%) for all low-slope roofing systems — the slope necessary to move water toward drains and scuppers under normal conditions rather than allowing it to pool in low points of the roof surface. This slope is achieved through a tapered insulation system on new installations and replacements, not through the structural deck slope alone.
Second, drain sizing: FBC requires that roof drains and scuppers be sized to handle the design rainfall intensity for the specific location — in PBC's case, a 100-year, one-hour rainfall intensity value that reflects the most intense rainfall event statistically expected once per century. For Palm Beach County, the design rainfall intensity used for drain sizing calculations is typically 8–9 inches per hour — significantly higher than the values used in most non-tropical climates.
The combination of minimum slope and adequate drain capacity is what produces a compliant flat roof drainage system. A roof with minimum slope but undersized drains will pond during intense PBC rainfall events even though the slope is correct — the water arrives faster than the undersized drains can remove it. A roof with adequate drain capacity but insufficient slope will pond in the low points between drains even during moderate rainfall because the water cannot reach the drains quickly enough. Both elements are required simultaneously for compliant flat roof drainage in PBC.
How drain sizing is calculated for PBC
Drain sizing for a PBC flat roof is calculated using the roof area draining to each drain location, the design rainfall intensity for PBC's climate zone, and the flow rate capacity of the proposed drain at the design head of water. The calculation produces a minimum drain diameter required to handle the design rainfall event without allowing water to accumulate above the design head at the drain location.
The basic formula: flow rate required (gallons per minute) = roof area (square feet) × design rainfall intensity (inches per hour) ÷ 96.23. For a 5,000 square foot roof draining to a single interior drain in PBC with a design rainfall intensity of 8.5 inches per hour, the required flow rate is approximately 442 gallons per minute. A standard 4-inch diameter roof drain has a flow capacity of approximately 100 gallons per minute at a 2-inch head of water — meaning a single 4-inch drain is grossly undersized for a 5,000 square foot PBC roof and would require either a much larger drain, multiple drains, or a combination of interior drains and perimeter scuppers to handle the design rainfall event.
This calculation explains why PBC flat roofs require more and larger drains than equivalent-area roofs in temperate climates — the design rainfall intensity in PBC is 2–3 times higher than in most non-tropical markets, and drain sizing must scale proportionally. A flat roofing contractor who specifies drain count and sizing based on experience in a northern or temperate climate market without recalculating for PBC's design rainfall intensity will systematically undersize drainage systems for South Florida conditions.
Interior drains vs perimeter scuppers — the PBC drainage strategy
PBC flat roofs use two primary drainage approaches, often in combination. Interior roof drains — drains installed through the roof deck at low points in the tapered insulation system — provide the primary drainage capacity for most PBC commercial and residential flat roofs. They are connected to internal plumbing lines and drain to the building's stormwater system. Interior drains are highly effective when properly sized and maintained but are vulnerable to blockage from organic debris accumulation — a significant maintenance consideration in PBC's vegetation-dense environment.
Perimeter scuppers — openings through the parapet wall at the roof surface level — provide drainage at the roof perimeter and serve as the backup drainage system when interior drains are blocked or overwhelmed. FBC requires overflow drainage capacity — through overflow scuppers, overflow drains, or a combination — at a level 2 inches above the primary drainage system. This overflow capacity ensures that a blocked primary drain during a PBC storm event does not produce structural load accumulation from standing water that exceeds the building's design capacity.
The overflow drainage requirement is frequently omitted on older PBC flat roof installations and on new installations by contractors unfamiliar with FBC Section 1503's overflow provisions. A flat roof without overflow drainage capacity relies entirely on the primary drain system remaining unblocked during every storm event — a reliability assumption that PBC's debris environment does not support. For flat roofing services in Palm Beach County including drainage assessment and compliant drain sizing calculations, a licensed contractor provides drainage design as part of the proposal process. Verified roofers in Lantana and across PBC include the drainage plan with every flat-roof proposal.
Tapered insulation design — the slope mechanism
The FBC minimum slope requirement for flat roofs is not achieved by pitching the structural deck — it is achieved by installing a tapered insulation system above the structural deck that creates the required slope toward drains and scuppers through varying insulation thickness. At the drain locations, insulation thickness is at its minimum (typically 1/2 inch to 1 inch). At the high points between drains, insulation thickness reaches its maximum — determined by the distance from the high point to the nearest drain and the required slope.
On a 5,000 square foot commercial roof with four interior drains at the corners and a single high point at the center, the tapered insulation at the center high point must be thick enough to produce 1/4 inch per foot slope in all four directions toward the drains. If the center is 25 feet from the nearest drain, the minimum insulation thickness at the center is 25 × 1/4 = 6.25 inches above the minimum thickness at the drain. This insulation depth adds dead load to the structure and must be verified against the building's structural capacity before the system is specified.
A tapered insulation system that does not achieve positive slope at all points — either because the design was inadequate or because the insulation has compressed over time — produces ponding at the low points that persist between rainfall events. The 48-hour ponding definition in FBC — water remaining standing 48 hours after the end of a rainfall event — is the diagnostic threshold: if your flat roof holds water for more than 48 hours after rain, the tapered insulation slope is inadequate at those locations.
Maintenance requirements for PBC flat roof drainage systems
The most effective drainage design in PBC will fail to prevent ponding if drain maintenance is not performed on a schedule appropriate to South Florida's debris accumulation rate. Palm fronds, seed pods, leaves, and organic debris accumulate at drain baskets continuously throughout the year and intensify during hurricane season wind events. A drain basket that is fully clear in April may be significantly obstructed by the time the first major wet-season storm event arrives in June.
The minimum maintenance schedule for PBC flat roof drainage is: drain clearing at the beginning of hurricane season (June 1), drain clearing at the midpoint of hurricane season (September 1), and drain clearing at the end of hurricane season (December 1). After any named storm event or wind event that produces sustained winds above 40 mph at the building location, an additional drain check is warranted — these events produce the largest debris accumulations in the shortest time.
Drain clearing must address the full drain body, not just the basket. A drain basket that is cleared but has organic debris compacted in the drain body below the basket will re-block within days. The drain body should be cleared to the point where water flows freely at the drain outlet — not just at the basket level. On drains with a history of repeated blockage, installing a larger drain basket with a greater debris-holding capacity reduces the clearing frequency required. On commercial buildings, this schedule belongs inside a commercial roof maintenance contract.
Drainage design and the FBC 25% cumulative repair rule
Any drainage modification on an existing PBC flat roof — adding drains, enlarging existing drains, installing overflow scuppers — constitutes a roof assembly modification that must be calculated against FBC Section 706's cumulative 25% repair threshold. A series of drainage upgrades, membrane patches, and flashing repairs can accumulate toward the threshold that requires full replacement rather than additional partial repairs. A licensed contractor performing any drainage modification should calculate cumulative prior repair coverage and advise the property owner if the threshold is approaching.
For a complete explanation of what causes ponding water on PBC flat roofs and the specific correction approach for each cause — including slope deficiency, blocked drains, and structural deflection — see our dedicated ponding water guide.
- Require a drainage plan as part of every flat roofing proposal.** The plan should show drain and scupper locations, high point locations, tapered insulation thickness at each high point, and calculated flow rate capacity at each drain relative to PBC's design rainfall intensity.
- Confirm the proposal includes overflow drainage capacity — overflow scuppers or overflow drains at 2 inches above primary drainage level.** FBC Section 1503 requires overflow drainage on all flat roofs. A proposal without overflow drainage is non-compliant.
- Verify drain sizing is calculated for PBC's design rainfall intensity — 8–9 inches per hour.** A contractor who specifies drain count without a flow rate calculation has estimated the drainage, not designed it.
- Confirm tapered insulation achieves minimum 1/4 inch per foot slope at all points.** Ask for the insulation thickness at the high point(s) of the roof as verification that the slope requirement is met throughout the system.
- Schedule drain clearing three times per year — June 1, September 1, and December 1.** This schedule addresses the primary debris accumulation events in PBC's hurricane season calendar.
- After any named storm event, check drains within 48 hours.** Storm events produce the largest single debris accumulation events on PBC flat roofs. Early clearing prevents the first post-storm rain from producing ponding on an otherwise properly designed roof.
- For roofs with a history of ponding, request a moisture scan before the next replacement.** Saturated insulation beneath the membrane must be identified and replaced as part of the drainage correction — not discovered after the new membrane is installed.