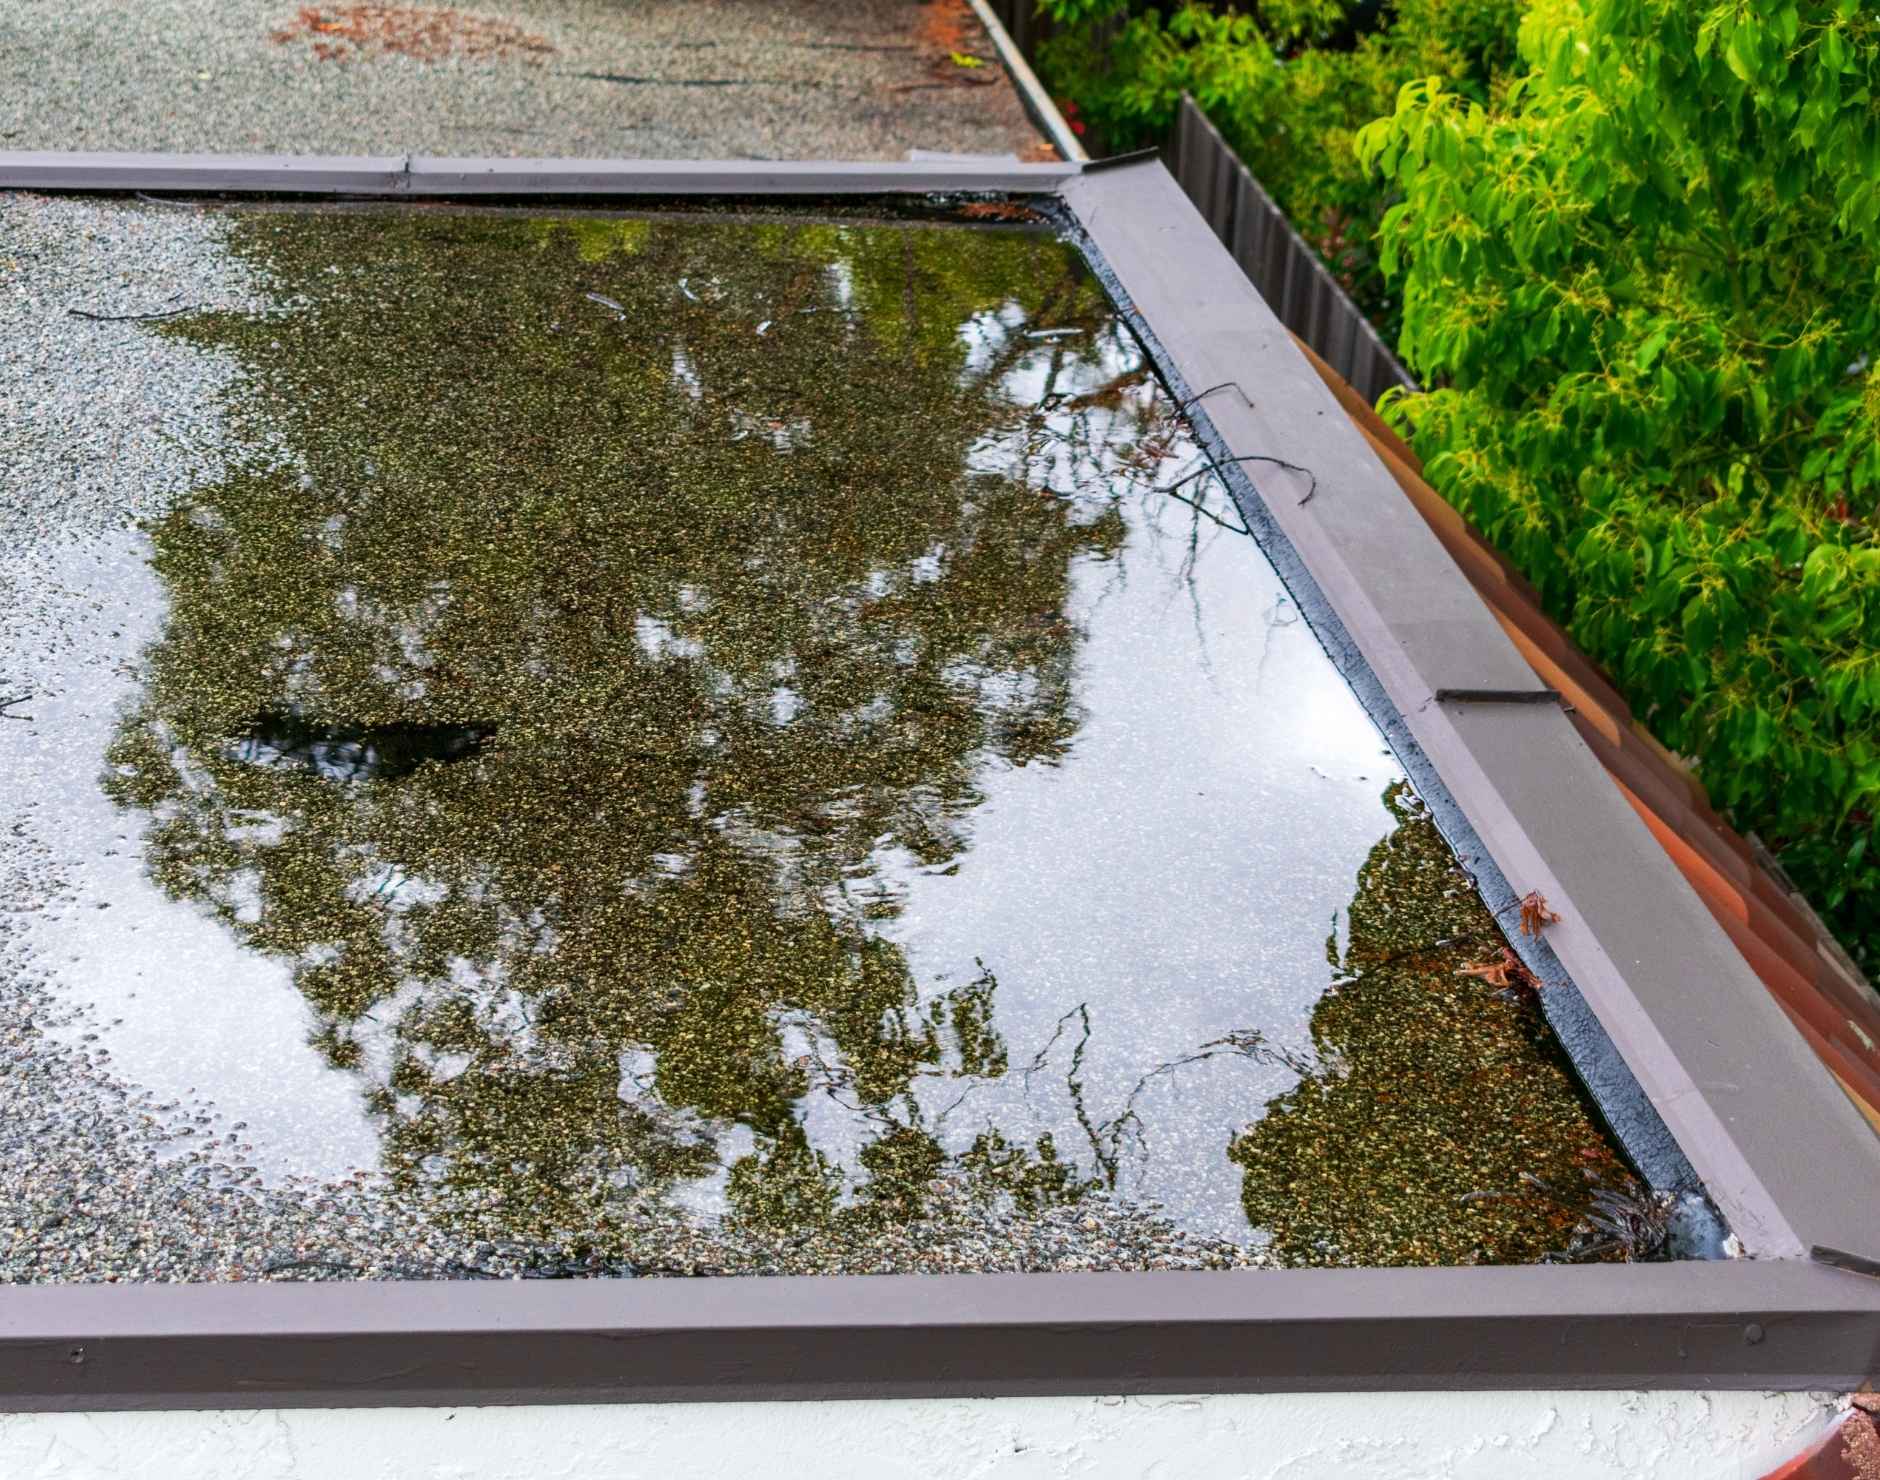
Ponding water on a flat roof is defined by Florida Building Code as water that remains standing 48 hours after the end of a rainfall event. By that definition, a significant percentage of PBC's existing flat roof inventory has a ponding water problem — and most property owners either don't know it or have accepted it as normal. It is not normal, and in South Florida's rainfall environment it is not benign. A flat roof that ponds water after every rain event is a roof where every membrane component — seams, flashings, pipe boots, drain collars — is under continuous hydrostatic pressure during the six-month wet season. The consequences accumulate quietly until a seam separates or a flashing lifts and the first ceiling stain appears. This guide explains the three causes of ponding water on PBC flat roofs, what each does to the membrane system, and the specific correction approach for each cause.
Why ponding water is a specific problem in South Florida
Ponding water damages flat roofing membranes through three simultaneous mechanisms that are all accelerated by South Florida's climate conditions. First, hydrostatic pressure at seams and penetration flashings: a standing pool of water exerts continuous upward pressure against any seam or flashing detail at the pool's perimeter. In South Florida's thermal cycling environment, where membrane components expand and contract daily by 80–110°F, this continuous pressure stresses adhesive bonds and seam edges at exactly the points where thermal cycling has already caused fatigue. The combination produces seam separation and flashing lift far faster than thermal cycling alone would.
Second, UV degradation acceleration: the surface of a membrane beneath a standing water pool experiences a magnifying effect from the water layer — UV radiation passing through shallow water is concentrated at the membrane surface, accelerating the photo-oxidation of the membrane's polymer matrix. This is counterintuitive but measurable: membrane degradation is faster in the center of a ponding zone than at the dry edges of the same roof under equivalent sun exposure.
Third, structural load: one inch of standing water on a flat roof adds approximately 5.2 pounds per square foot of dead load. A ponding zone covering 1,000 square feet with two inches of standing water adds over 10,000 pounds of load that was not in the original structural design. In South Florida, where ponding events can produce 4–6 inches of standing water after significant rainfall, the structural load implications are not trivial — particularly on older commercial buildings whose flat roof structural design did not account for sustained ponding conditions.
Cause 1 — Inadequate slope: the most common source
Florida Building Code requires a minimum slope of 1/4 inch per foot for all flat roofing systems — a slope sufficient to move water toward drains and scuppers under normal conditions. When this slope is not achieved — either because the tapered insulation system was inadequate at installation, because the insulation has compressed over time reducing effective slope, or because the original roof was installed without tapered insulation — water pools in the low points of the roof surface after every significant rainfall.
The correction for inadequate slope is a tapered insulation overlay or a full replacement with a properly designed tapered insulation system. A tapered insulation overlay — installing a new layer of tapered insulation above the existing system to create the required slope — is appropriate when the existing membrane is in acceptable condition and the existing system can accept the additional dead load. A full replacement with a redesigned tapered insulation system is required when the existing membrane is at or near end of life or when the additional dead load of an overlay is not structurally appropriate.
Tapered insulation design for a PBC flat roof requires a drainage plan that identifies the location of every drain and scupper and defines the insulation thickness at each point to achieve positive slope throughout. This is an engineering exercise, not an estimate — a qualified contractor produces a drainage plan as part of the proposal, not as an afterthought.
Cause 2 — Blocked or undersized drains and scuppers
The most common cause of ponding water on otherwise properly sloped flat roofs in PBC is drain and scupper blockage. South Florida's vegetation density — particularly around commercial buildings with landscape plantings — produces continuous leaf, seed pod, and organic debris accumulation on flat roofs. Hurricane season wind events accelerate this accumulation. A drain basket that was clear in April may be 60% blocked by November after a full wet season of tropical wind events and organic debris accumulation.
The correction for blocked drains is clearing — but the clearing must be complete, not cosmetic. A drain that is cleared at the basket level but has organic debris compacted in the drain body below the basket will re-block within weeks. Effective drain clearing requires removing the drain basket, clearing the full drain body to the point where water flows freely, and replacing or upgrading the basket to a design that resists re-blockage. On roofs with a history of drain blockage, an overflow scupper installed at a level 1–2 inches above the primary drain provides emergency drainage capacity that prevents structural load accumulation when primary drains block during a storm event.
Undersized drains and scuppers — a code compliance issue on some older PBC buildings — cannot drain the rainfall intensity South Florida produces fast enough to prevent temporary ponding during heavy rain events. For flat roofing services in Palm Beach County including drainage assessment and drain upgrading, a licensed contractor can calculate the required drain capacity for your roof area and rainfall intensity and specify the correct drain size for compliant drainage. The full sizing math is in the flat roof drainage guide for PBC.
Cause 3 — Structural deflection
Structural deflection — the downward bending of roof deck components under load — creates low points in the roof surface that collect water regardless of the tapered insulation slope. On commercial buildings with long-span steel deck construction, deflection at midspan between support points is a normal structural condition that must be accommodated in the drainage design. On commercial roofing where the structural deflection was not anticipated in the original drainage design — or where deflection has increased over time due to deck deterioration or added loading — ponding develops at the deflection points regardless of whether the insulation slope is otherwise adequate.
The correction for structural deflection requires identifying the deflection points and either adding additional drainage capacity at those locations (supplementary drains or scuppers installed at the low points) or adding tapered insulation above the deflection zones to restore positive slope. In cases where the deflection is caused by deck deterioration, the deck repair must precede the drainage correction — a new membrane installed over a deteriorating deck will not achieve the design slope and will not eliminate the ponding condition.
The FBC compliance dimension — ponding water and permit requirements
Any correction of a ponding water condition that involves modifying the roof assembly — adding tapered insulation, installing additional drains, replacing membrane sections — requires a permit in Palm Beach County's municipalities. A drainage correction performed without a permit is an unpermitted modification to the building envelope with the same compliance and insurance implications as any other unpermitted roofing work.
The permit requirement is also the quality control mechanism for drainage corrections. A building official reviewing a drainage correction permit application will verify that the proposed tapered insulation design achieves the minimum 1/4 inch per foot slope required by FBC, that the drain sizing meets the rainfall intensity requirements for PBC's climate zone, and that the proposed system carries a current Florida Product Approval for the building's HVHZ exposure zone. A drainage correction that passes these reviews is a code-compliant installation. One that does not go through this process has no verified compliance record.
Post-correction maintenance to prevent recurrence
After a ponding water condition is corrected, maintaining the correction requires a specific post-correction maintenance protocol: drain clearing after every significant wind event and at the end of every wet season, annual inspection of the tapered insulation slope to confirm no additional compression or deflection has developed, and prompt repair of any seam or flashing defect at the perimeter of any area that previously ponded — these areas remain at elevated risk for seam stress even after the ponding condition is corrected, because the thermal cycling fatigue accumulated during the ponding period does not reverse when the water is removed. Verified roofers in Lake Park and across PBC handle both the correction and the post-correction inspection schedule.
For a complete understanding of how ponding water and other South Florida-specific conditions affect flat roof service life, and at what point a ponding water history shortens the remaining useful life of the membrane system, see our flat roof lifespan guide.
- Identify the cause before specifying the correction.** Inadequate slope, blocked drains, and structural deflection each require a different correction approach. A drain clearing on a roof with inadequate slope will not solve the ponding condition.
- Commission a moisture scan before any drainage correction.** Infrared or nuclear moisture scanning identifies subsurface saturated insulation that must be replaced before a new membrane or tapered insulation overlay is installed.
- For slope corrections, require a drainage plan as part of the proposal.** The plan should identify every drain and scupper location and define the insulation thickness at each point to achieve FBC's minimum 1/4 inch per foot slope throughout the roof.
- Clear drains completely — basket level and drain body.** A drain cleared only at the basket will re-block within weeks in South Florida's debris environment. Full drain body clearing is the minimum standard.
- Consider overflow scuppers at primary drain locations with a history of blockage.** Overflow scuppers installed 1–2 inches above the primary drain provide emergency drainage capacity during storm events when primary drains block.
- Require a permit for any drainage correction involving membrane or insulation work.** An unpermitted drainage correction creates the same compliance and insurance liability as any other unpermitted roofing work in PBC.
- After correction, clear drains after every significant wind event and at wet season close.** Drain maintenance is the primary recurrence prevention measure — budget for it as an annual operating cost.